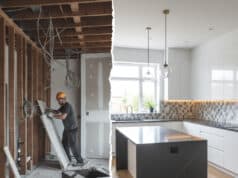

Functional and practical kitchen and bathroom renovations are shaped by more than visual preferences or surface upgrades. These spaces support essential daily activities and must accommodate a range of tasks within relatively limited square footage. As a result, successful renovations depend on a careful balance of layout planning, system coordination, material performance, and usability.
While design trends may influence appearance, functionality is determined by how well a renovated kitchen or bathroom supports everyday routines. Understanding the key elements that shape practical outcomes helps explain why some renovations continue to perform well over time while others require frequent adjustment.
Layout Efficiency and Spatial Organization
Layout is one of the most influential elements in kitchen and bathroom functionality. The placement of fixtures, appliances, and storage defines how easily tasks can be performed.
In kitchens, efficient circulation between preparation, cooking, and cleaning areas reduces unnecessary movement. In bathrooms, clear access to fixtures improves usability and comfort.
Well-organized layouts support intuitive use and reduce daily friction.
Workflow and Activity Zones
Functional renovations consider how spaces are used throughout the day. Kitchens often rely on defined activity zones, such as food preparation, cooking, and storage.
Bathrooms are shaped around routines like grooming, bathing, and storage access.
Designing around workflow ensures that spaces support tasks rather than obstruct them.
Storage Capacity and Accessibility
Storage is a defining element of practical renovations. Insufficient or poorly placed storage can limit usability even in visually updated spaces.
Kitchen renovations often integrate cabinetry that maximizes vertical space, while bathroom renovations focus on concealed and accessible storage.
Accessible storage supports organization and reduces clutter.
Durable and Appropriate Material Selection
Material performance strongly influences practicality. Kitchens and bathrooms are exposed to moisture, heat, and frequent cleaning.
Materials selected for surfaces, flooring, and cabinetry must withstand these conditions without excessive maintenance.
Durability supports long-term functionality and appearance.
Lighting Design for Task and Comfort
Lighting shapes how effectively kitchens and bathrooms function. Task lighting supports specific activities such as food preparation or grooming.
Ambient lighting contributes to overall comfort and spatial clarity.
A layered lighting approach improves usability throughout the day.
Plumbing and Electrical System Integration
Kitchens and bathrooms depend heavily on concealed systems. Functional renovations ensure that plumbing and electrical layouts align with design intent.
Proper placement of outlets, fixtures, and connections supports safe and efficient operation.
System integration reduces the need for future adjustments.
Ventilation and Moisture Management
Ventilation is a key element in maintaining healthy and practical spaces. Bathrooms require effective moisture removal to prevent damage.
Kitchens benefit from ventilation that manages heat and odors.
Proper airflow supports material longevity and indoor comfort.
Countertop and Work Surface Design
Work surfaces play a central role in kitchen and bathroom functionality. Adequate surface area supports daily tasks.
Surface height, depth, and placement influence comfort and accessibility.
Well-designed work surfaces enhance efficiency and ease of use.
Fixture and Appliance Placement
The placement of fixtures and appliances affects how smoothly spaces function. Poor positioning can create congestion or awkward movement.
Functional renovations consider reach, clearance, and ease of operation.
Thoughtful placement improves safety and convenience.
Clearances and Accessibility
Clearances around doors, cabinets, and fixtures are essential for practical use. Renovations must account for movement and access.
Bathrooms often benefit from improved clearances that support comfort and inclusivity.
Accessibility considerations enhance long-term usability.
Maintenance and Cleaning Considerations
Practical renovations consider how easily spaces can be cleaned and maintained. Surface finishes, joint detailing, and fixture design influence upkeep.
Low-maintenance choices support consistent appearance and hygiene.
Ease of cleaning is an often overlooked but critical element.
Consistency Between Design and Daily Use
Functional renovations align design intent with real-world use. Features that look appealing but hinder tasks reduce practicality.
Consistency between appearance and use supports satisfaction.
Design decisions should enhance rather than complicate routines.
Adaptability for Changing Needs
Kitchens and bathrooms often need to adapt over time. Renovations that allow flexibility support changing household needs.
Adaptable storage and layouts reduce the need for future changes.
Long-term adaptability is a key practical consideration.
Coordination Between Elements
Practical outcomes depend on how well renovation elements work together. Layout, systems, materials, and lighting must be coordinated.
Disjointed decisions can undermine overall functionality.
Coordination supports cohesive and efficient spaces.
Common Elements That Shape Functional Kitchen and Bathroom Renovations
- Efficient layouts and clear workflows
- Adequate and accessible storage
- Durable, moisture-resistant materials
- Task-focused and ambient lighting
- Integrated plumbing and electrical systems
- Effective ventilation and moisture control
- Maintenance-friendly surfaces and fixtures
Conclusion
Functional and practical kitchen and bathroom renovations are shaped by a combination of thoughtful layout planning, system integration, material performance, and attention to everyday use. By focusing on these key elements, renovations can support efficiency, comfort, and long-term usability rather than relying solely on visual updates. Understanding what shapes practicality helps ensure that kitchen and bathroom spaces continue to serve household needs well beyond the completion of renovation work.