
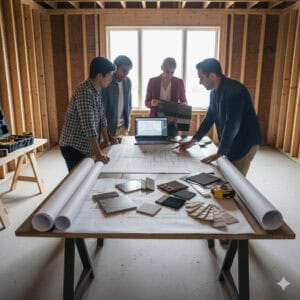
Interior design and home renovation projects are shaped long before construction or installation begins. Planning decisions influence how smoothly a project progresses, how effectively spaces function, and how well the final result aligns with everyday living needs. Thoughtful planning provides structure, helping homeowners move from ideas to outcomes with greater clarity and fewer disruptions.
Whether the project involves a single room or an entire home, planning establishes priorities, constraints, and expectations. Understanding the key considerations involved in this stage helps explain why successful interior design and renovation work relies as much on preparation as on execution.
Clarifying Project Goals and Intent
The planning process begins with defining what the renovation or design project aims to achieve. Goals may relate to improved functionality, updated aesthetics, better storage, or adapting spaces to changing lifestyles.
Clear intent helps guide decisions throughout the project. Without defined goals, choices related to layout, materials, and finishes can become fragmented.
Establishing priorities early supports consistent and focused planning.
Understanding How Spaces Are Used
Effective planning requires a realistic understanding of how spaces are currently used and how that use may change.
Daily routines, movement patterns, and storage needs influence layout and design choices. Observing how people interact with spaces reveals functional challenges that renovation can address.
Planning grounded in real usage supports practical and lasting improvements.
Evaluating Existing Conditions
Interior renovation planning must account for existing conditions within the home. Structural elements, plumbing, electrical systems, and wall configurations influence what changes are feasible.
Understanding these constraints helps avoid designs that are difficult or disruptive to implement.
Early evaluation of existing conditions supports realistic planning and informed decision-making.
Budget Definition and Cost Awareness
Budget considerations shape nearly every planning decision. Establishing a clear financial framework helps prioritize design elements and material choices.
Planning with cost awareness allows trade-offs to be made intentionally rather than reactively.
A well-defined budget supports alignment between expectations and achievable outcomes.
Balancing Aesthetic Vision and Practical Needs
Interior design planning involves balancing visual preferences with functional requirements. Aesthetic inspiration often drives projects, but practical needs determine long-term satisfaction.
Materials, layouts, and finishes should be evaluated for durability, maintenance, and usability.
Planning helps integrate aesthetic goals without compromising everyday function.
Layout Decisions and Spatial Relationships
Layout planning determines how rooms connect and how spaces flow. Changes to walls, openings, and circulation paths significantly affect functionality.
Planning layouts requires considering privacy, noise control, and access between spaces.
Thoughtful layout decisions enhance usability and comfort.
Storage Needs and Organization Strategies
Storage is often a driving factor in renovation planning. Insufficient or poorly placed storage can disrupt daily routines.
Planning identifies opportunities for integrated storage solutions that align with how spaces are used.
Well-planned storage improves organization without consuming unnecessary space.
Lighting Strategy and Daylight Use
Lighting planning influences how spaces function throughout the day. Both natural and artificial lighting must be considered.
Window placement, fixture locations, and lighting layers support different activities.
Planning lighting early prevents reliance on afterthought solutions.
Material Selection and Performance Expectations
Materials chosen during planning affect durability, maintenance, and overall performance. High-use areas may require more resilient finishes.
Planning allows materials to be selected based on suitability rather than appearance alone.
Performance-based selection supports long-term satisfaction.
Timeline Expectations and Project Phasing
Interior renovation planning includes setting realistic timeline expectations. Project scope, material availability, and complexity influence duration.
Phasing decisions may be required for occupied homes to minimize disruption.
Clear timeline planning supports smoother execution.
Coordination Between Design Elements
Design elements must be planned as part of a cohesive whole. Flooring, cabinetry, lighting, and finishes interact visually and functionally.
Planning helps avoid mismatches and conflicts between elements.
Coordination supports consistency and coherence.
Regulatory and Building Requirements
Some interior renovation projects are subject to building regulations or approvals. Planning must account for these requirements.
Understanding regulations early prevents delays or redesigns.
Compliance considerations influence layout and system changes.
Future Adaptability and Long-Term Use
Planning often considers how spaces may need to adapt in the future. Flexible layouts support changing household needs.
Designing with adaptability reduces the need for frequent renovations.
Long-term thinking enhances project value.
Impact on Daily Living During Renovation
Planning must account for how renovation work will affect daily life. Noise, access limitations, and temporary relocations may be involved.
Anticipating these impacts allows for practical arrangements.
Preparation helps reduce stress during the renovation process.
Communication and Decision-Making Structure
Clear communication is essential during planning. Decisions related to design, materials, and sequencing must be documented and understood.
Establishing decision-making processes helps manage changes and adjustments.
Strong planning communication supports smoother collaboration.
Common Planning Considerations in Interior Design and Renovation
- Clear definition of goals and priorities
- Understanding current and future space use
- Assessment of existing conditions
- Budget and cost planning
- Layout, storage, and lighting strategies
- Material performance and durability
- Timeline and disruption management
Conclusion
Key planning considerations in interior design and home renovation work establish the foundation for successful outcomes. By clarifying goals, evaluating existing conditions, and balancing aesthetics with function, planning helps translate ideas into practical living environments. Thoughtful preparation reduces uncertainty, supports informed decision-making, and ensures that renovation efforts result in spaces that perform well long after the project is complete.